1646 Hillview Ave
1646 Hillview Ave
1646 Hillview Ave
1646 Hillview Ave
1646 Hillview Ave
1646 Hillview Ave
1646 Hillview Ave
1646 Hillview Ave
1646 Hillview Ave
1646 Hillview Ave
1646 Hillview Ave
1646 Hillview Ave
1646 Hillview Ave
1646 Hillview Ave
1646 Hillview Ave
1646 Hillview Ave
1646 Hillview Ave
1646 Hillview Ave
1646 Hillview Ave
1646 Hillview Ave
1646 Hillview Ave
1646 Hillview Ave
1646 Hillview Ave
1646 Hillview Ave
1646 Hillview Ave
1646 Hillview Ave
1646 Hillview Ave
1646 Hillview Ave
1646 Hillview Ave
1646 Hillview Ave
1646 Hillview Ave
1646 Hillview Ave
SEE ALL PHOTOS
1646 Hillview Ave
1646 Hillview Ave
1646 Hillview Ave
1646 Hillview Ave
1646 Hillview Ave
1646 Hillview Ave
1646 Hillview Ave
1646 Hillview Ave
1646 Hillview Ave
1646 Hillview Ave
1646 Hillview Ave
1646 Hillview Ave
1646 Hillview Ave
1646 Hillview Ave
1646 Hillview Ave
1646 Hillview Ave
1646 Hillview Ave
1646 Hillview Ave
1646 Hillview Ave
1646 Hillview Ave
1646 Hillview Ave
1646 Hillview Ave
1646 Hillview Ave
1646 Hillview Ave
1646 Hillview Ave
1646 Hillview Ave
1646 Hillview Ave
1646 Hillview Ave
1646 Hillview Ave
1646 Hillview Ave
1646 Hillview Ave
1646 Hillview Ave
Courtesy of The Agency
For Sale

1646 Hillview Ave

1646 Hillview Ave, Saanich, BC V8N 2N5, CA

$1,299,000 CAD
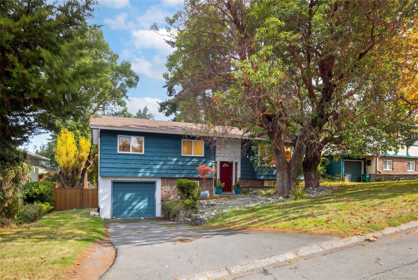
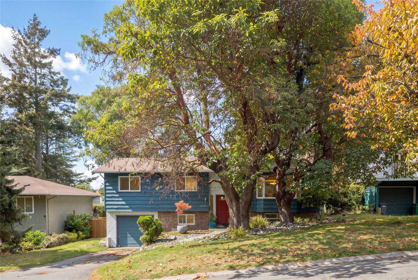
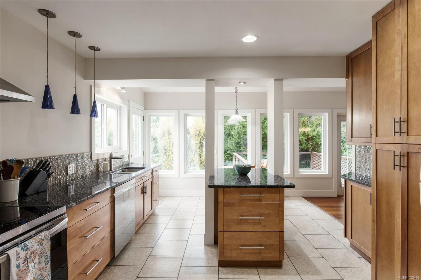
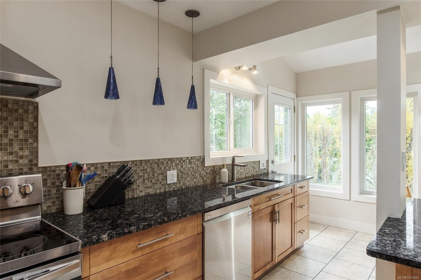
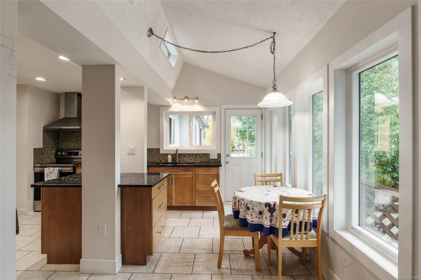
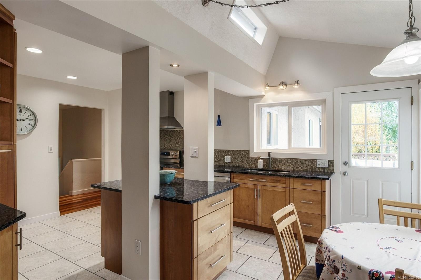
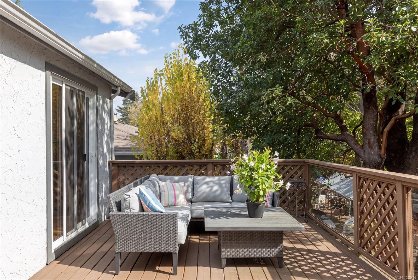
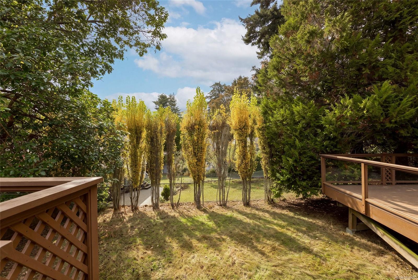
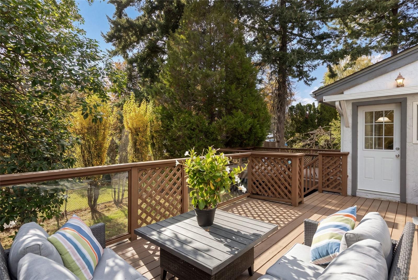
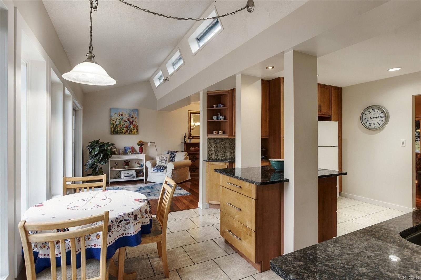
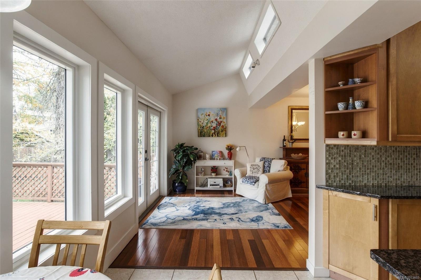
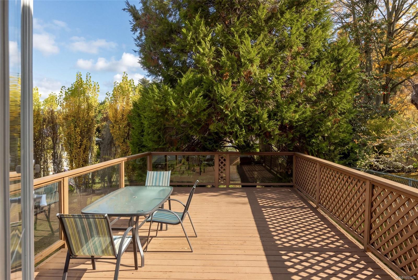
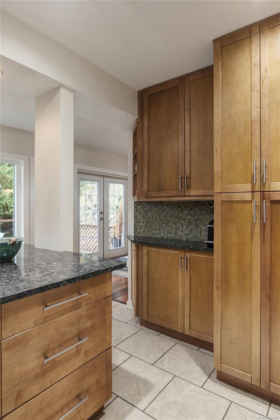
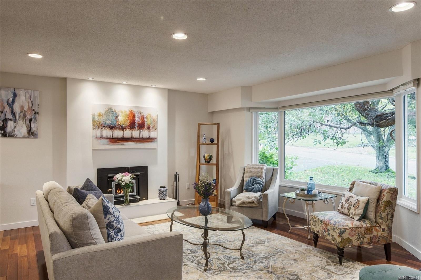
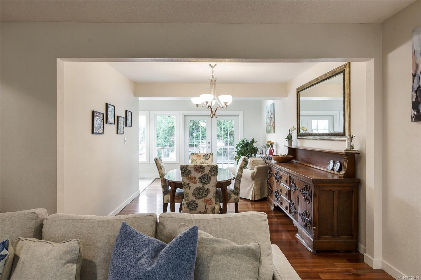
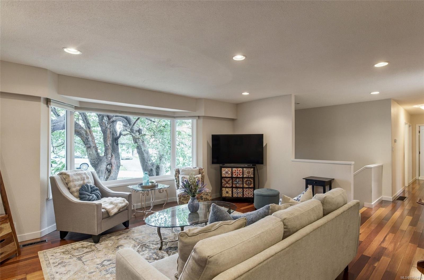
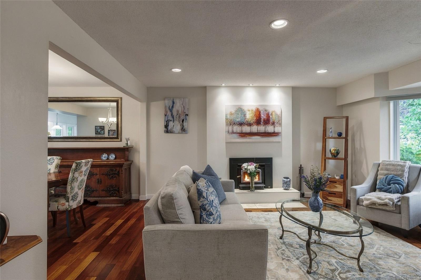
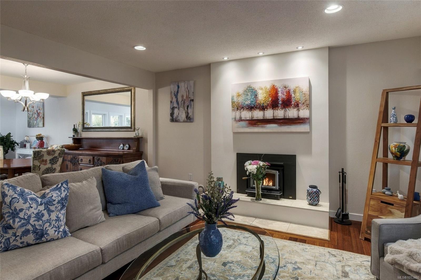
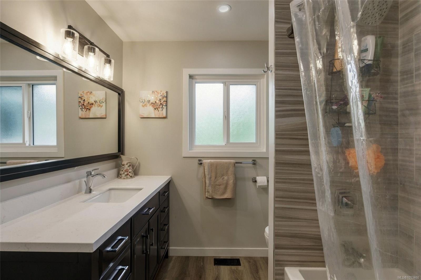
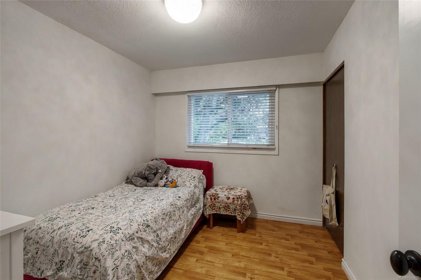
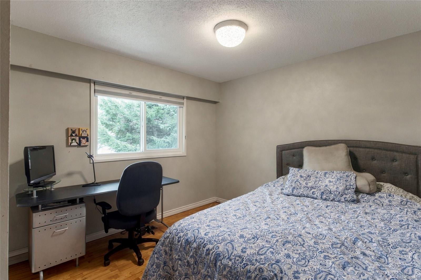
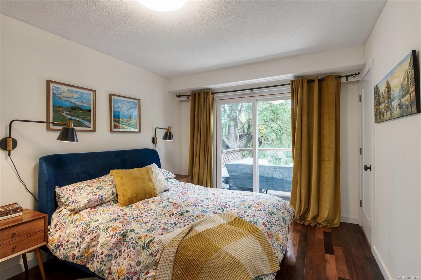
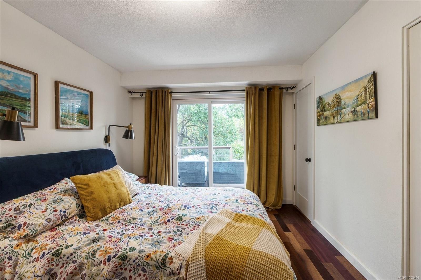
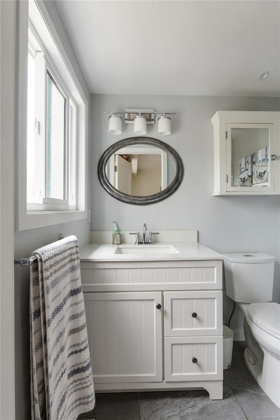
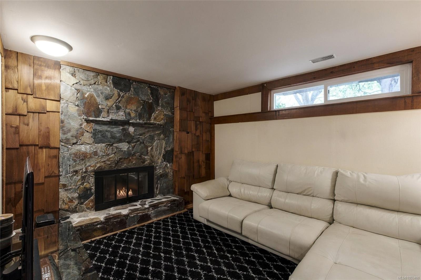
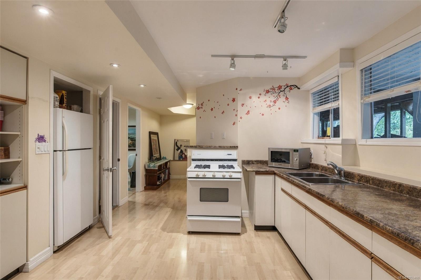
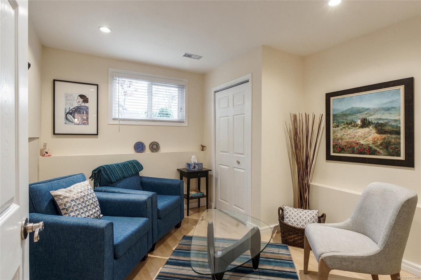
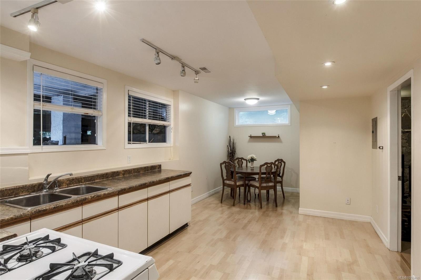
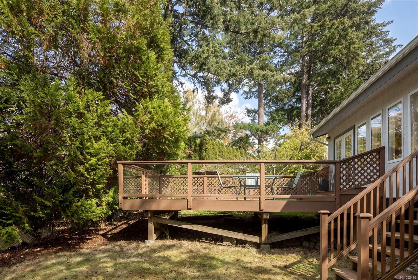
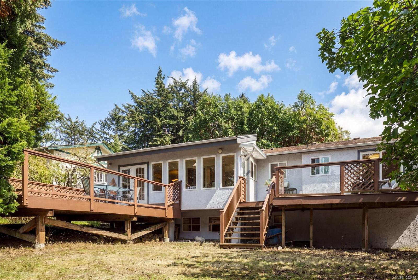
Welcome to 1646 Hillview Ave, tucked away on a quiet street in one of Gordon Head's most sought-after neighbourhoods. This inviting split-level home offers a separate lower-level suite & spacious living areas throughout. The main level greets you with a large living room featuring a warm & welcoming fireplace, a separate dining room & a generous kitchen with an island & eating area. 2 spacious decks showcase Mount Doug views, the perfect setting to savour your morning coffee while overlooking the fully fenced backyard, where mature trees provide a haven for songbirds year-round. The lower level features an 844sq.ft, 1-bed suite with a private entrance offering excellent potential for rental income or a welcoming space for extended family. An attached garage adds everyday convenience. Just moments from schools, parks, Mount Douglas, Gordon Head Recreation Centre & the amenities along Shelbourne Avenue. Discover the space, flexibility & income potential this Gordon Head gem has to offer!

4
beds

3
baths

2,258 Sq.Ft. LIVING AREA

6,171 Sq.Ft. lot

Ryan Cochrane

Ryan Cochrane

Features & Amenities

Interior

  • total bedrooms4
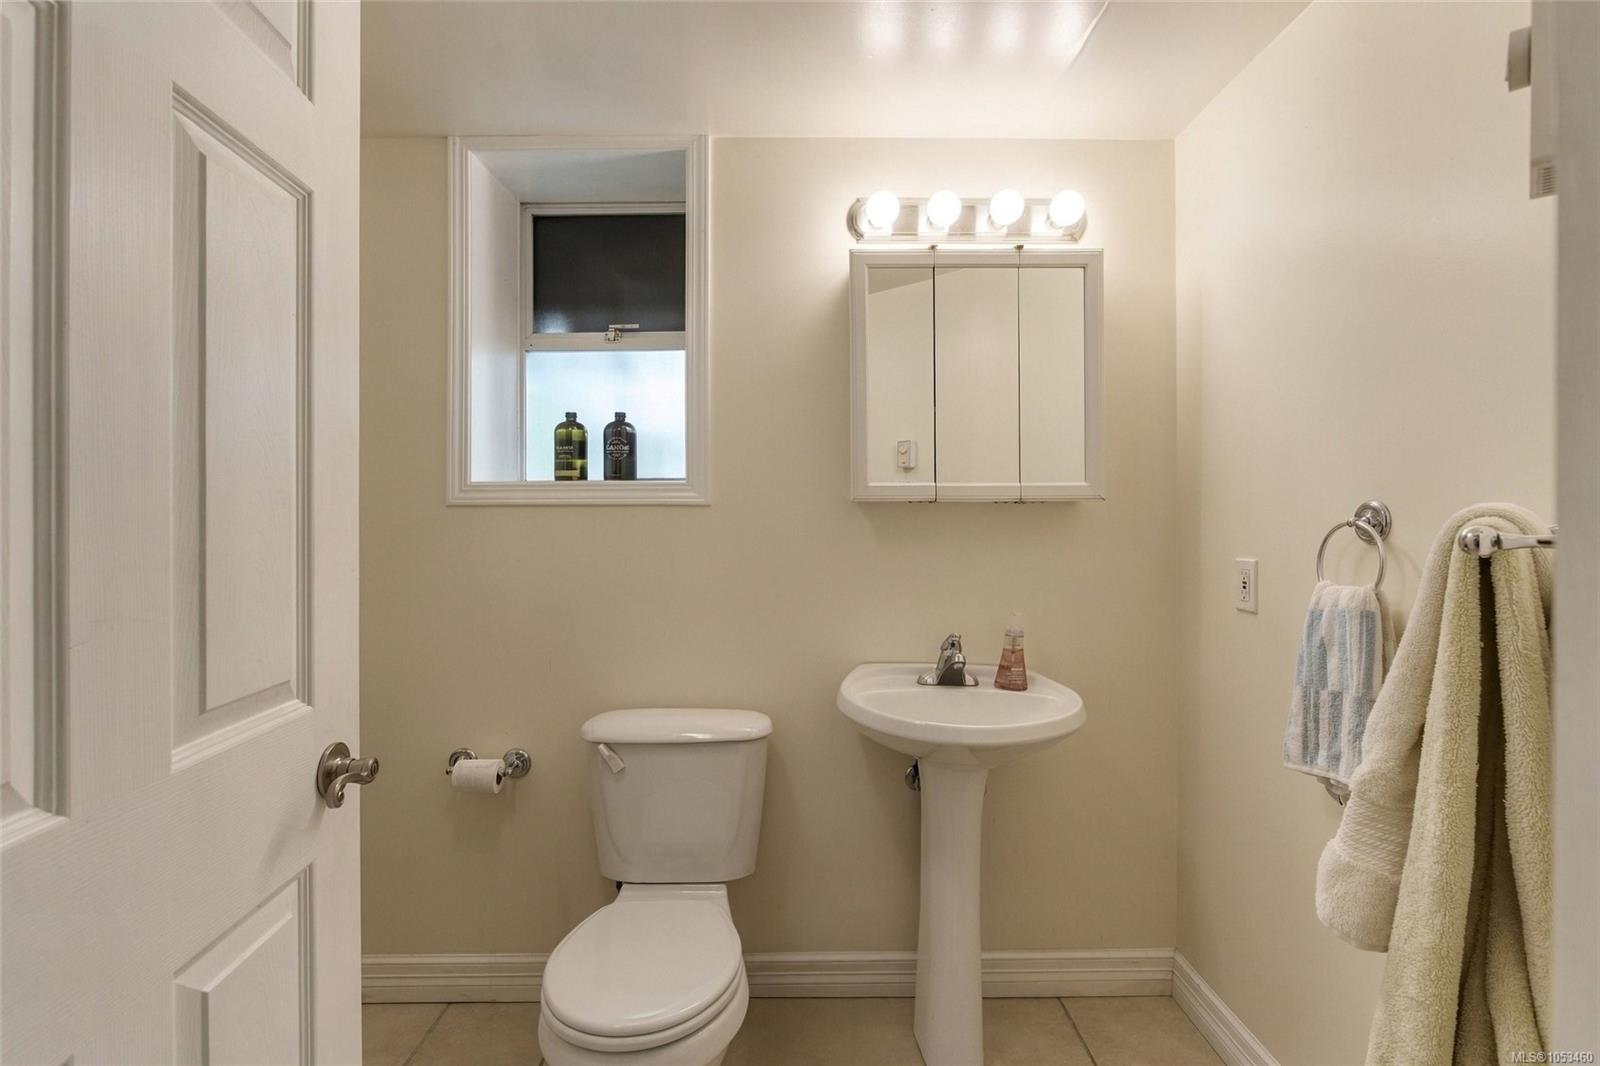
  • Total bathrooms3
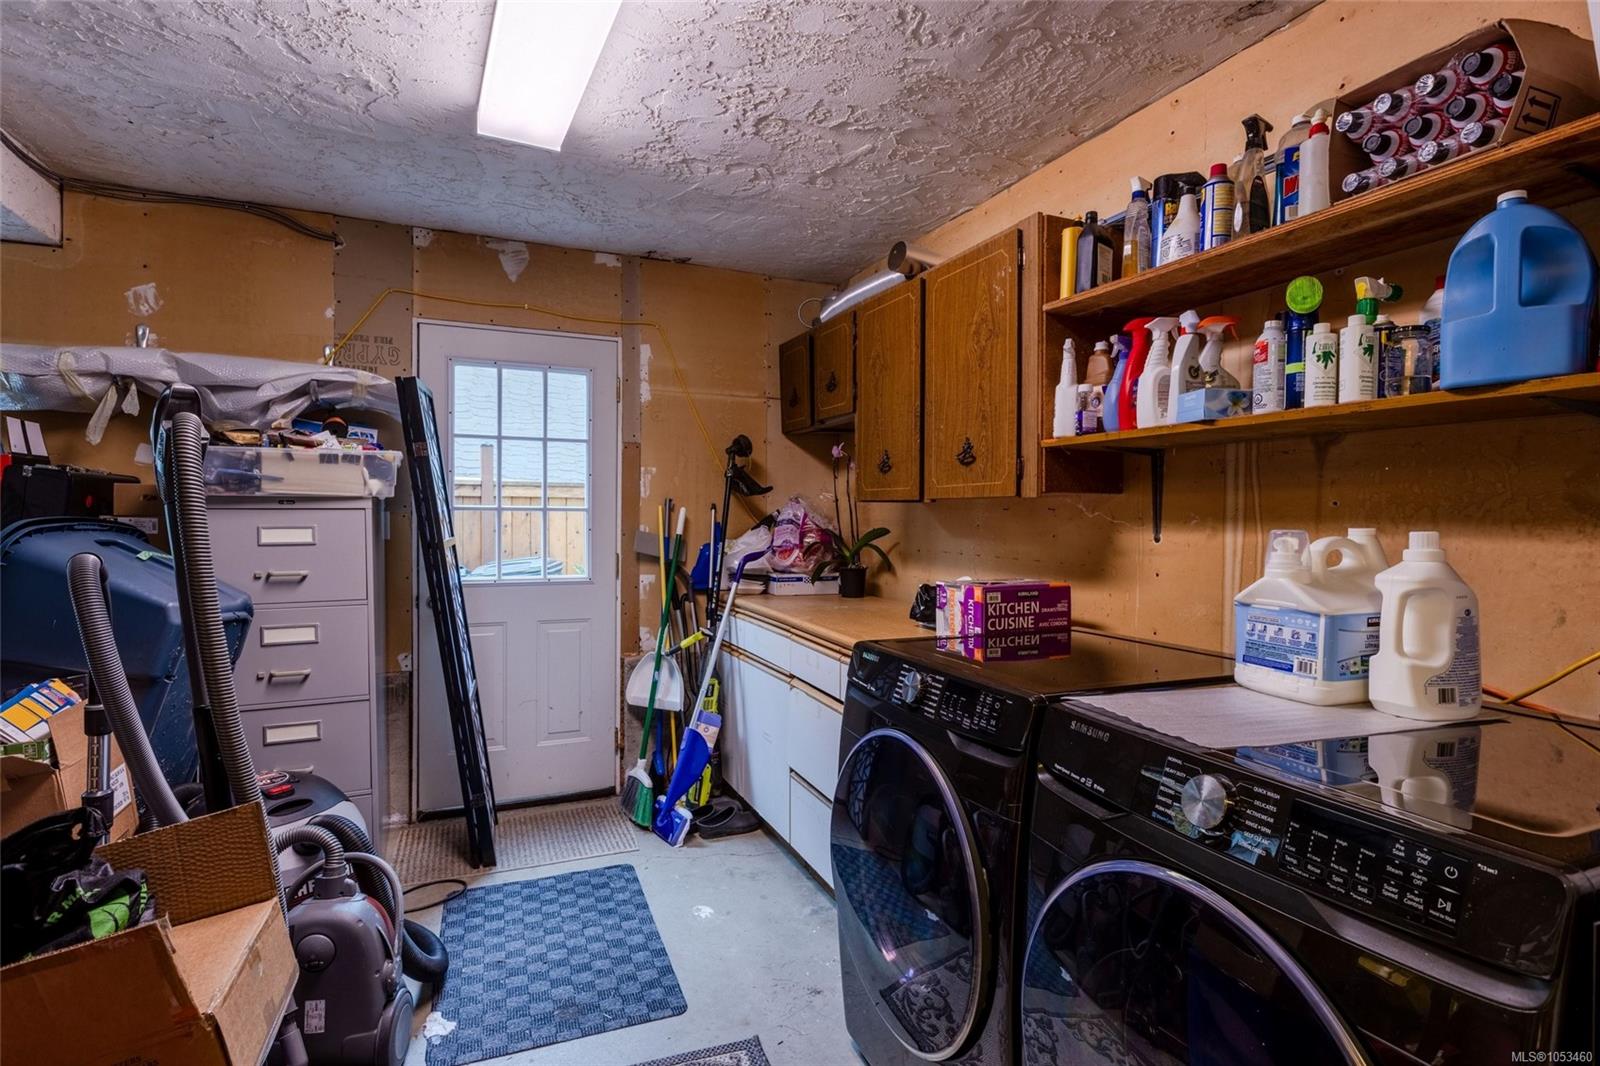
  • Laundry room In House
  • Flooring Hardwood, Tile
  • Fireplace Family Room, Living Room, Wood Burning
  • APPLIANCES Dishwasher, Dryer, Oven/Range Electric, Range Hood, Refrigerator, Washer
  • other interior Features Dining Room, Dining/Living Combo, Eating Area, French Doors, Soaker Tub, Storage

Area & Lot

  • Status For Sale
  • Living Area2,258 Sq.Ft.
  • Total Area2,258 Sq.Ft.
  • Lot Area6,171 Sq.Ft.
  • MLS® ID1053460
  • TypeResidential
  • YEAR BUILT1973
  • NeighborhoodGordon Head
  • View DescriptionMountain(s)

Exterior

  • STORIES1
  • Garage Space1.0
  • water SourceMunicipal
  • roofAsphalt Shingle
  • lot featuresCurb Gutter, Family-Oriented Neighbourhood, Landscaped, Private, Serviced, Shopping Nearby
  • parkingAttached, Driveway, Garage
  • HEAT TYPEForced Air, Natural Gas
  • AIR CONDITIONINGNone
  • sewerSewer Connected
  • SubstructureConcrete Perimeter
  • Disability FeaturesGround Level Main Floor, Primary Bedroom on Main
  • other exterior FeaturesBalcony/Patio, Fencing: Full

Financial

  • Sales Price$1,299,000 CAD
  • Real Estate Tax $5,466 CAD/yr

Gordon Head

Suburban living, with easy access to parks and the university.

Explore

Work With Ryan

While balancing his athletic and academic endeavors, Ryan’s achievements were a result of his dedication and perseverance. This level of commitment is something he brings to each one of his clients, and it is the foundation of how he runs his business. Ryan’s passion is to help his clients feel confident, informed, and relaxed throughout the entire buying or selling process.
Follow Ryan