2056 Skyline Cres
2056 Skyline Cres
2056 Skyline Cres
2056 Skyline Cres
2056 Skyline Cres
2056 Skyline Cres
2056 Skyline Cres
2056 Skyline Cres
2056 Skyline Cres
2056 Skyline Cres
2056 Skyline Cres
2056 Skyline Cres
2056 Skyline Cres
2056 Skyline Cres
2056 Skyline Cres
2056 Skyline Cres
2056 Skyline Cres
2056 Skyline Cres
2056 Skyline Cres
2056 Skyline Cres
2056 Skyline Cres
2056 Skyline Cres
2056 Skyline Cres
2056 Skyline Cres
2056 Skyline Cres
2056 Skyline Cres
2056 Skyline Cres
2056 Skyline Cres
2056 Skyline Cres
2056 Skyline Cres
2056 Skyline Cres
2056 Skyline Cres
2056 Skyline Cres
2056 Skyline Cres
2056 Skyline Cres
2056 Skyline Cres
2056 Skyline Cres
2056 Skyline Cres
2056 Skyline Cres
SEE ALL PHOTOS
2056 Skyline Cres
2056 Skyline Cres
2056 Skyline Cres
2056 Skyline Cres
2056 Skyline Cres
2056 Skyline Cres
2056 Skyline Cres
2056 Skyline Cres
2056 Skyline Cres
2056 Skyline Cres
2056 Skyline Cres
2056 Skyline Cres
2056 Skyline Cres
2056 Skyline Cres
2056 Skyline Cres
2056 Skyline Cres
2056 Skyline Cres
2056 Skyline Cres
2056 Skyline Cres
2056 Skyline Cres
2056 Skyline Cres
2056 Skyline Cres
2056 Skyline Cres
2056 Skyline Cres
2056 Skyline Cres
2056 Skyline Cres
2056 Skyline Cres
2056 Skyline Cres
2056 Skyline Cres
2056 Skyline Cres
2056 Skyline Cres
2056 Skyline Cres
2056 Skyline Cres
2056 Skyline Cres
2056 Skyline Cres
2056 Skyline Cres
2056 Skyline Cres
2056 Skyline Cres
2056 Skyline Cres
Pending

2056 Skyline Cres

2056 Skyline Cres, Victoria, BC 2056 Skyline Cres, Canada

$1,099,900

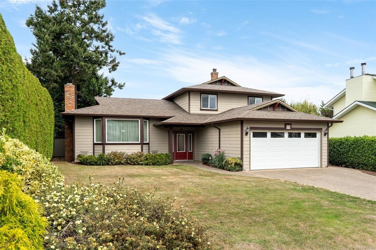
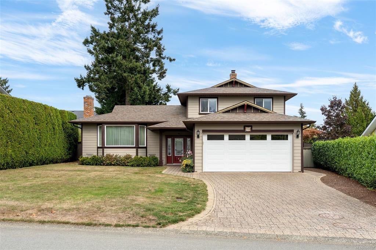
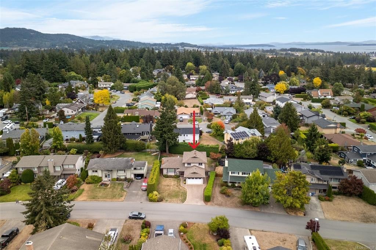
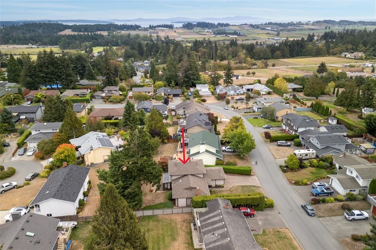
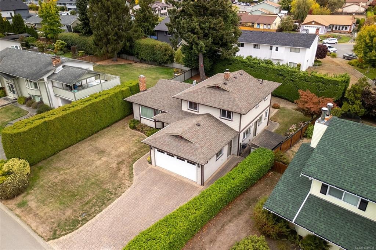
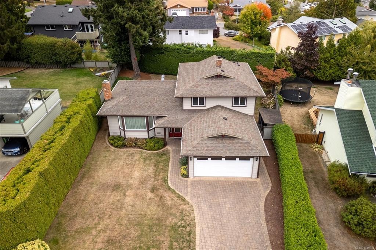
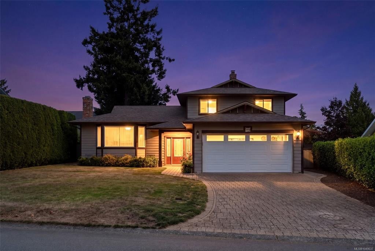
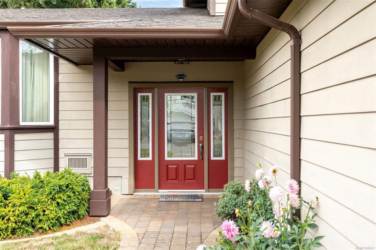
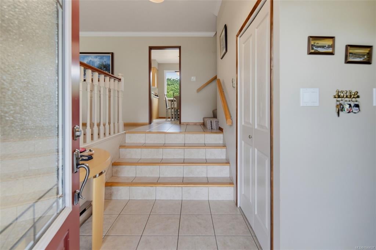
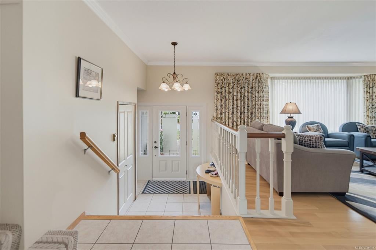
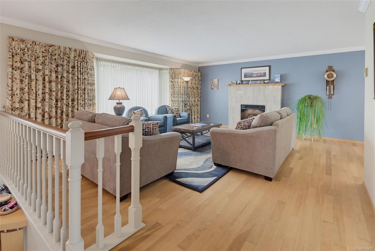
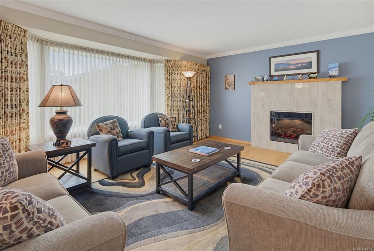
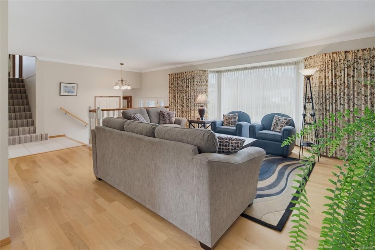
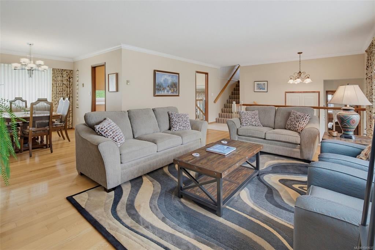
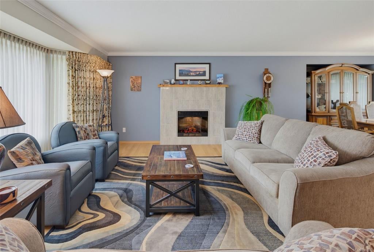
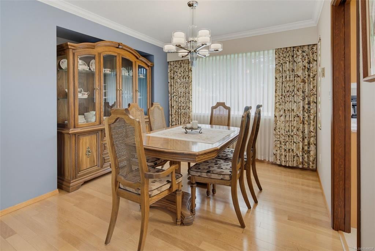
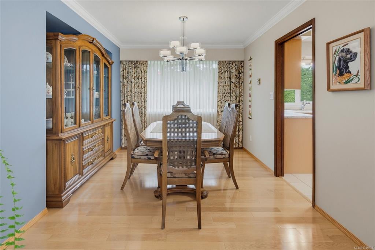
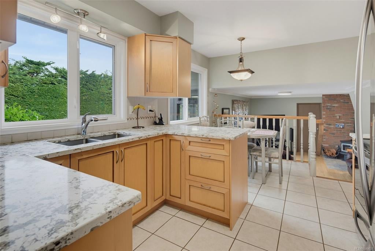
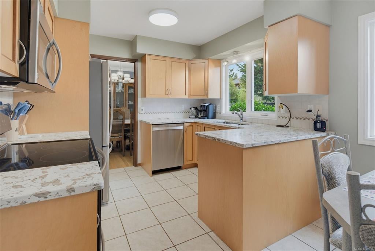
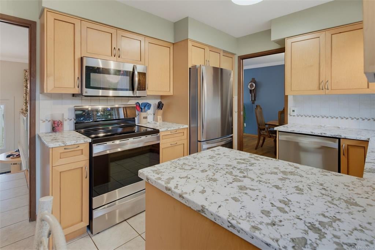
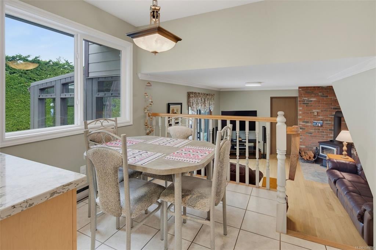
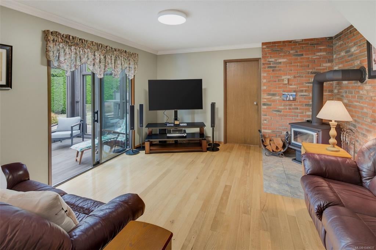
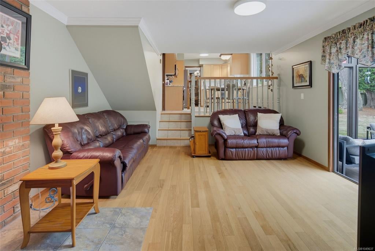
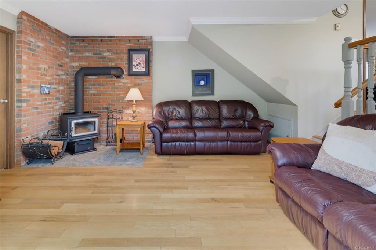
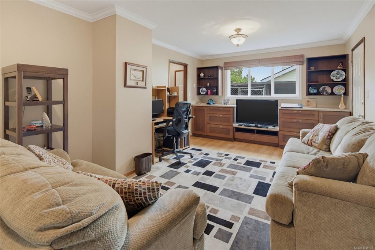
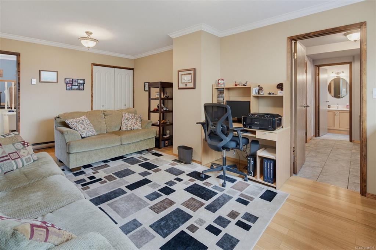
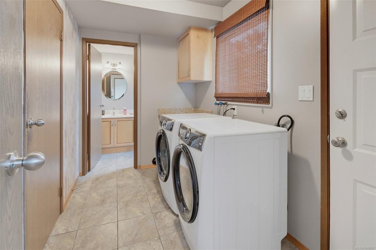
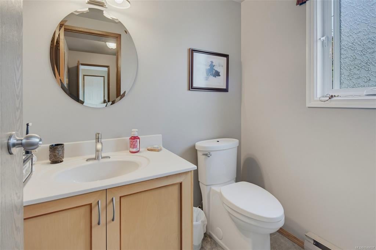
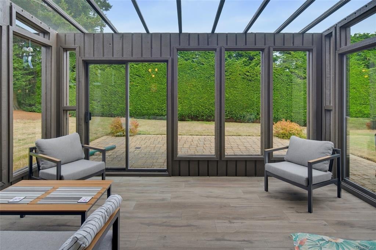
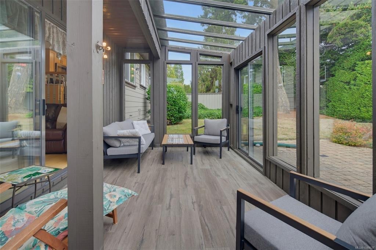
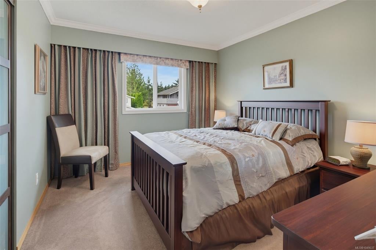
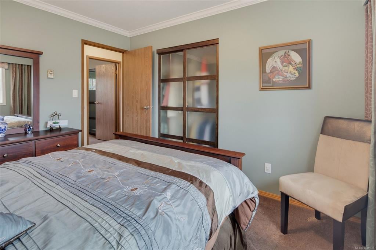
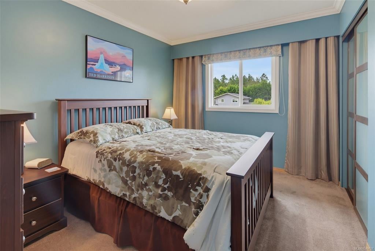
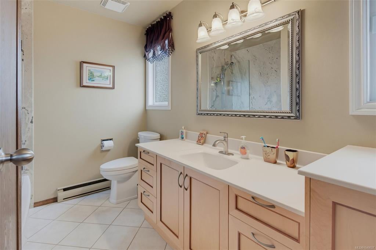
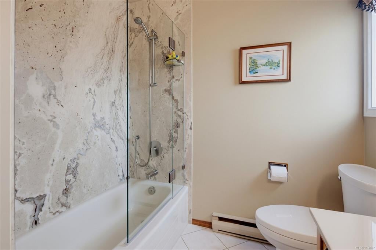
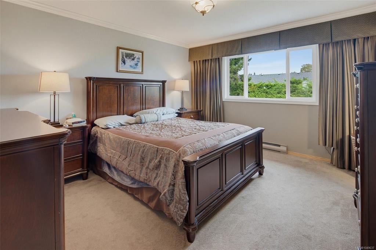
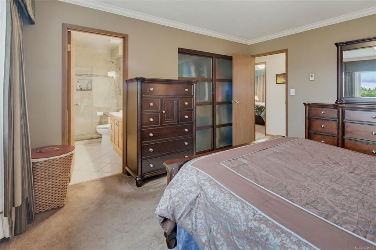
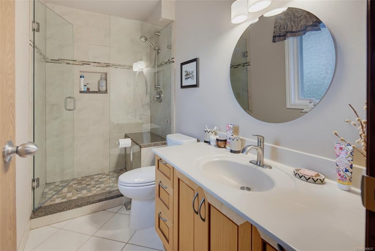
Located on a quiet, tree-lined street in one of the most desirable & family friendly neighbourhoods in Central Saanich, you will find this spacious, updated & fastidiously maintained 4 beds, 3 bath, 2,014 sqft home nestled on a sunny, large, level & beautifully landscaped .19ac/8,395 sqft lot. Step thru the front door to bright, tiled entry. Spacious living rm w/oak floors, bay window & cozy electric fireplace. Separate dining rm is ideal for family dinners! Gourmet kitchen w/quartz counters, updated cabinetry, stainless steel appliances & eating area. Large family rm w/efficient Pacific Energy woodstove opens to solarium, patio & private fenced/hedged backyard. Laundry rm, 2pc bath & 4th bed/office complete the main lvl. Up: Updated 4pc main bath & 3 beds incl primary w/updated 3pc ensuite. Many upgrades over the years, incl but not limited to: windows, roof, siding, flooring, paint, kitchen, baths etc. Crawlspace, dbl garage & lots of driveway parking. Simply perfect!

4
beds

3
baths

2,014 Sq.Ft. LIVING AREA

8,395 Sq.Ft. lot

Ryan Cochrane

Ryan Cochrane

Features & Amenities

Interior

  • total bedrooms4
  • Total bathrooms3
  • full bathrooms2
  • half bathroom1
  • KITCHEN 1
  • Laundry room 1
  • Fireplace 2

Area & Lot

  • Status Pending
  • Living Area2,014 Sq.Ft.
  • Lot Area8,395 Sq.Ft.
  • MLS® ID1059637
  • TypeResidential
  • NeighborhoodVictoria

Exterior

  • STORIES2

Financial

  • Sales Price$1,099,900

Victoria

Vibrant, picturesque, and ever charming.

Explore

Work With Ryan

While balancing his athletic and academic endeavors, Ryan’s achievements were a result of his dedication and perseverance. This level of commitment is something he brings to each one of his clients, and it is the foundation of how he runs his business. Ryan’s passion is to help his clients feel confident, informed, and relaxed throughout the entire buying or selling process.
Follow Ryan