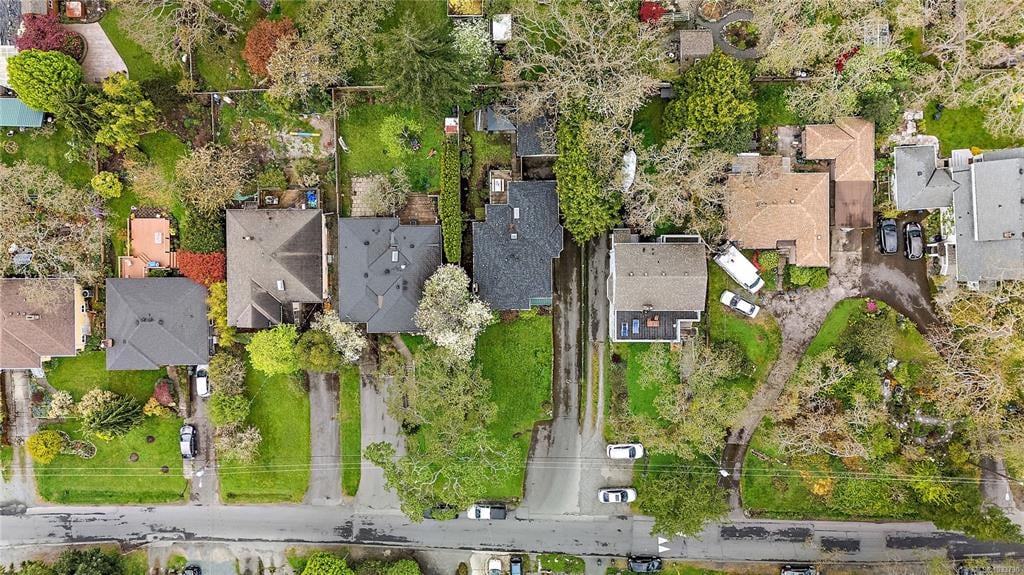
3450 Doncaster Dr
3450 Doncaster Dr
3450 Doncaster Dr
3450 Doncaster Dr
3450 Doncaster Dr
3450 Doncaster Dr
3450 Doncaster Dr
3450 Doncaster Dr
3450 Doncaster Dr
3450 Doncaster Dr
3450 Doncaster Dr
3450 Doncaster Dr
3450 Doncaster Dr
3450 Doncaster Dr
3450 Doncaster Dr
3450 Doncaster Dr
3450 Doncaster Dr
3450 Doncaster Dr
3450 Doncaster Dr
3450 Doncaster Dr
3450 Doncaster Dr
3450 Doncaster Dr
3450 Doncaster Dr
3450 Doncaster Dr
3450 Doncaster Dr
3450 Doncaster Dr
3450 Doncaster Dr
3450 Doncaster Dr
3450 Doncaster Dr
3450 Doncaster Dr
3450 Doncaster Dr
3450 Doncaster Dr
3450 Doncaster Dr
SEE ALL PHOTOS
3450 Doncaster Dr
3450 Doncaster Dr
3450 Doncaster Dr
3450 Doncaster Dr
3450 Doncaster Dr
3450 Doncaster Dr
3450 Doncaster Dr
3450 Doncaster Dr
3450 Doncaster Dr
3450 Doncaster Dr
3450 Doncaster Dr
3450 Doncaster Dr
3450 Doncaster Dr
3450 Doncaster Dr
3450 Doncaster Dr
3450 Doncaster Dr
3450 Doncaster Dr
3450 Doncaster Dr
3450 Doncaster Dr
3450 Doncaster Dr
3450 Doncaster Dr
3450 Doncaster Dr
3450 Doncaster Dr
3450 Doncaster Dr
3450 Doncaster Dr
3450 Doncaster Dr
3450 Doncaster Dr
3450 Doncaster Dr
3450 Doncaster Dr
3450 Doncaster Dr
3450 Doncaster Dr
3450 Doncaster Dr
3450 Doncaster Dr
Pending

3450 Doncaster Dr

3450 Doncaster Dr , Victoria, BC V8P 3W1, Canada

$1,099,997

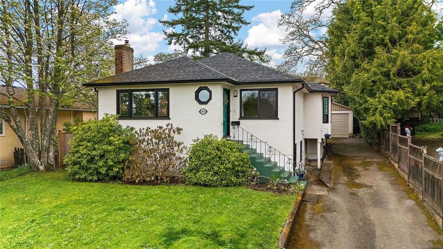
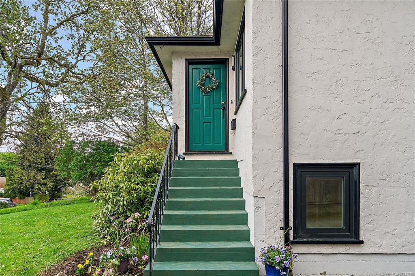
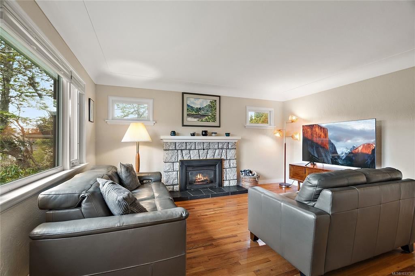
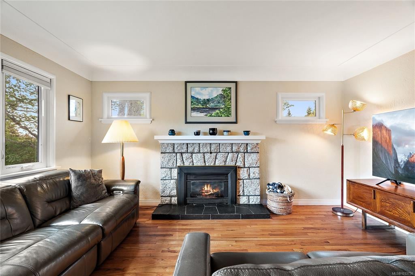
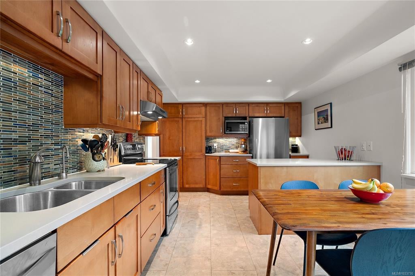
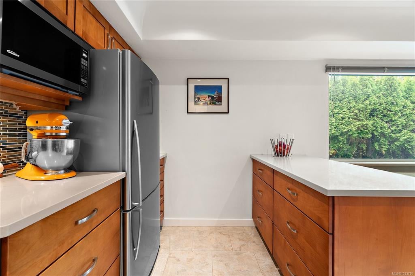
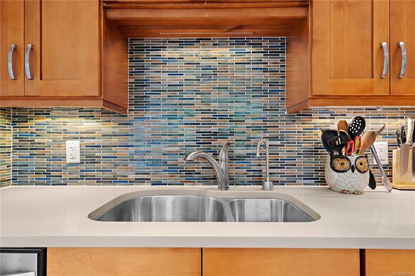
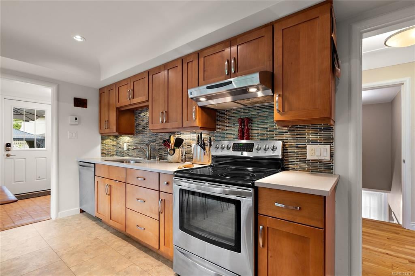
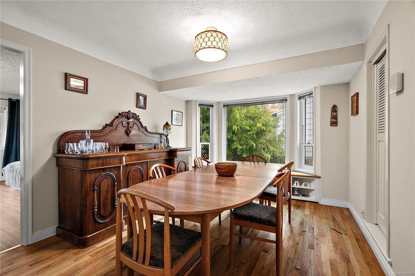
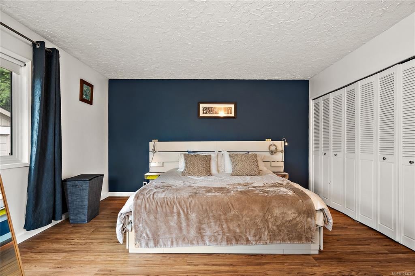
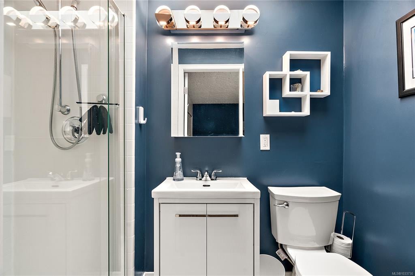
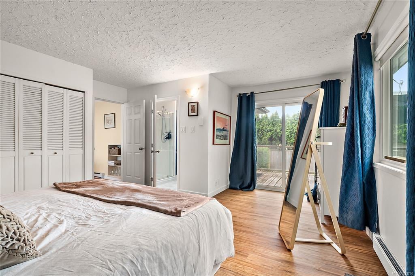
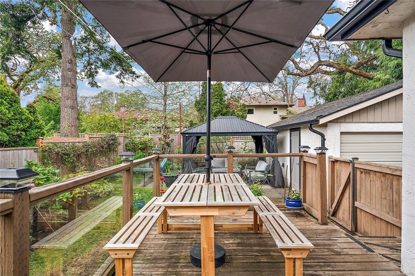
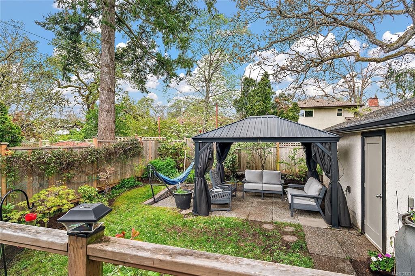
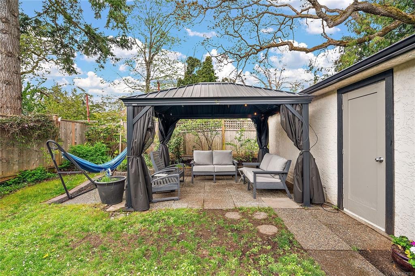
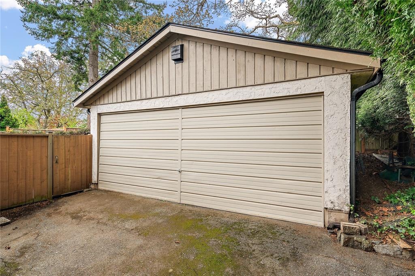
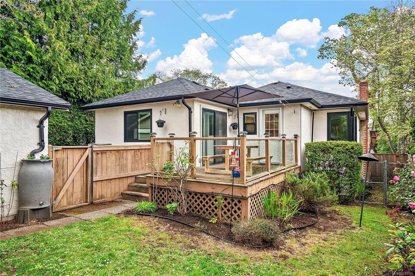
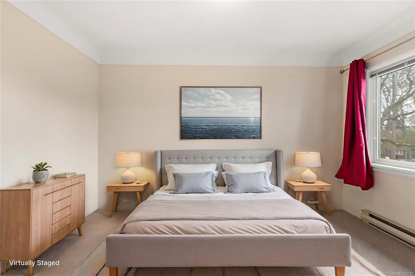
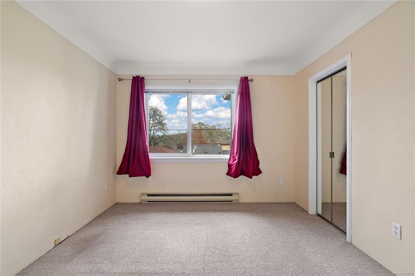
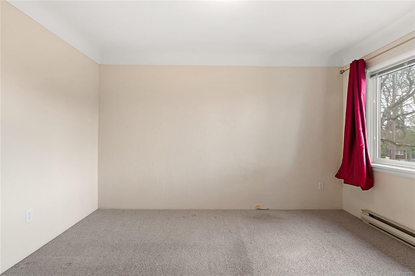
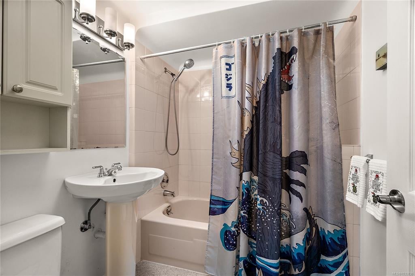
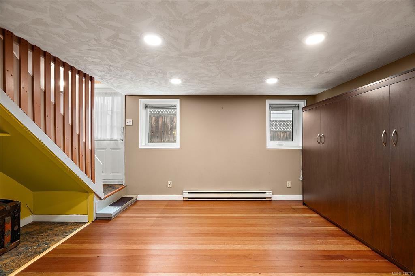
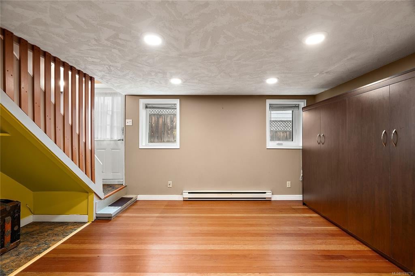
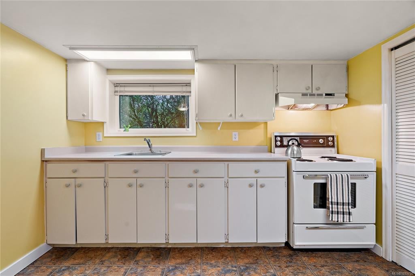
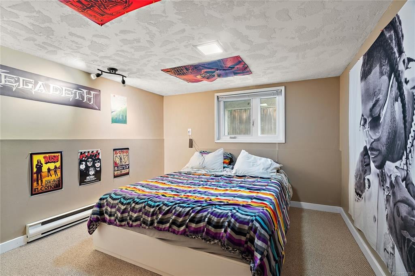
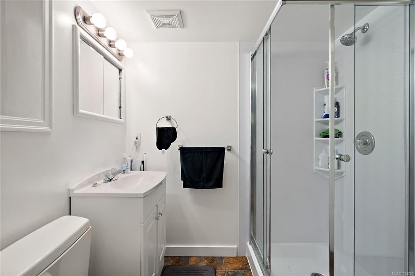
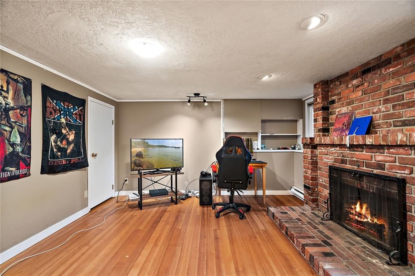
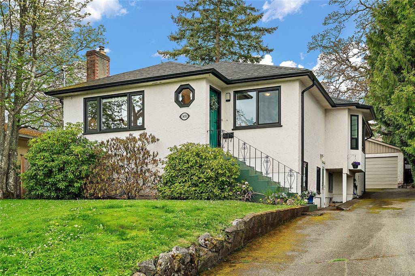
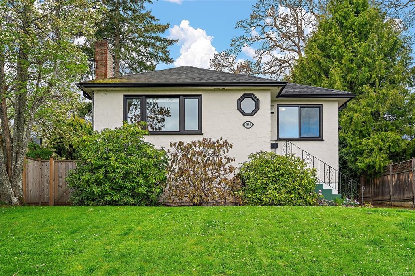
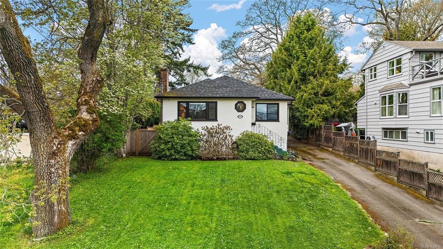
Charming, updated 50’s home nested on a Garry oak–lined street in the desirable Saanich, Cedar Hill neighbourhood. Featuring oak floors, coved ceilings, and a cozy gas fireplace. Bright, modern kitchen with quartz counters, hot water tap, stainless appliances, and separate dining room showcasing a bay window. Main level also includes a spacious primary bedroom with ensuite, a large secondary bedroom and additional full-bathroom. Downstairs offers a 2-bed in-law suite—ideal for extended family or income potential. Private west-facing fenced yard with deck. Detached double garage/workshop fully insulated and heated with a dedicated 20Amp Circuit. Loads of extra parking with long driveway. Close to schools, Cedar Hill Golf Course, Chip Trail, UVic & all amenities.

4
beds

3
baths

2,113 Sq.Ft. LIVING AREA

6,800 Sq.Ft. lot

Ryan Cochrane

Ryan Cochrane

Features & Amenities

Interior

  • total bedrooms4
  • Total bathrooms3
  • full bathrooms3
  • KITCHEN 2
  • Fireplace Living Room

Area & Lot

  • Status Pending
  • Living Area2,113 Sq.Ft.
  • Total Area2,113 Sq.Ft.
  • Lot Area6,800 Sq.Ft.
  • MLS® ID1033730
  • TypeResidential

Exterior

  • STORIES2

Financial

  • Sales Price$1,099,997

Work With Ryan

While balancing his athletic and academic endeavors, Ryan’s achievements were a result of his dedication and perseverance. This level of commitment is something he brings to each one of his clients, and it is the foundation of how he runs his business. Ryan’s passion is to help his clients feel confident, informed, and relaxed throughout the entire buying or selling process.
Follow Ryan