3900 Shelbourne St #304
SEE ALL PHOTOS
3900 Shelbourne St #304
Courtesy of The Agency
For Sale

3900 Shelbourne St #304

3900 Shelbourne St #304, Saanich, BC V8P 4H8, CA

$599,000 CAD
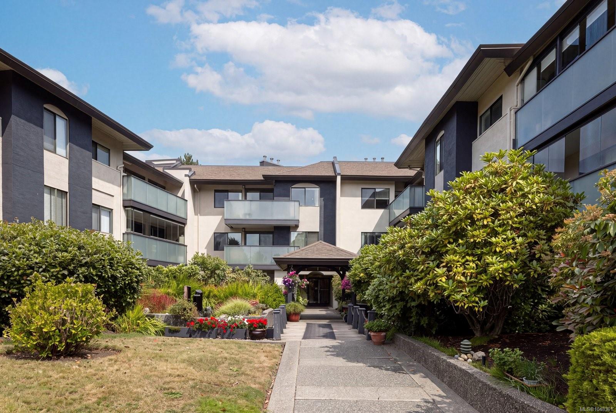
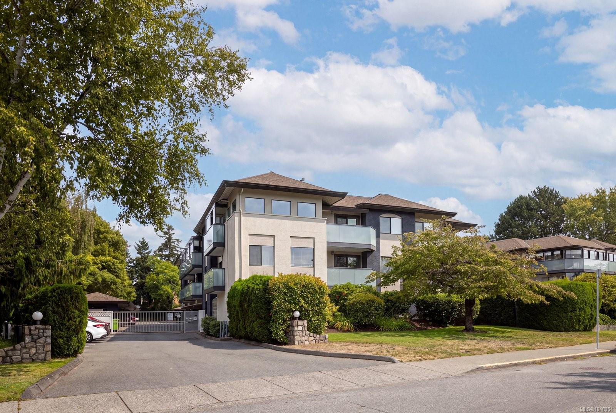
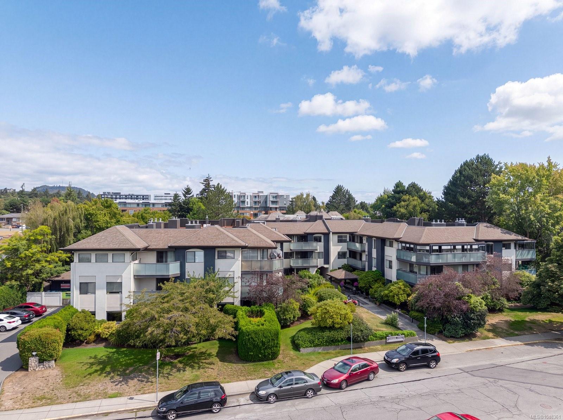
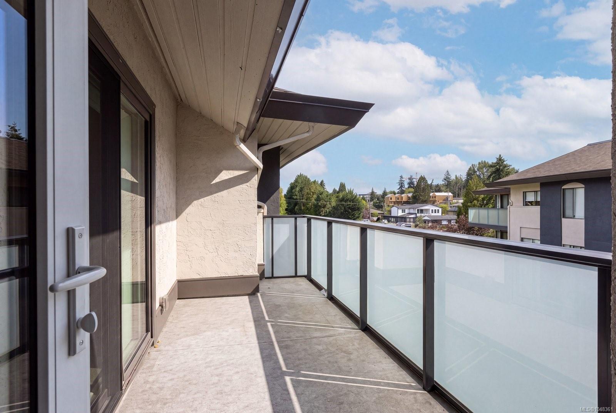
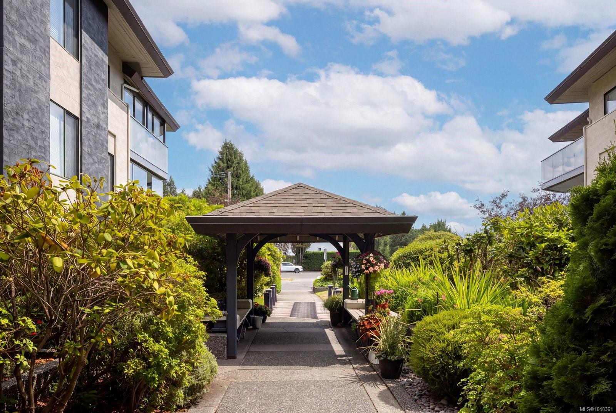
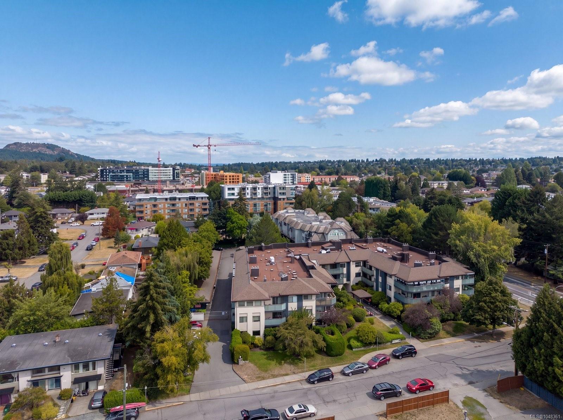
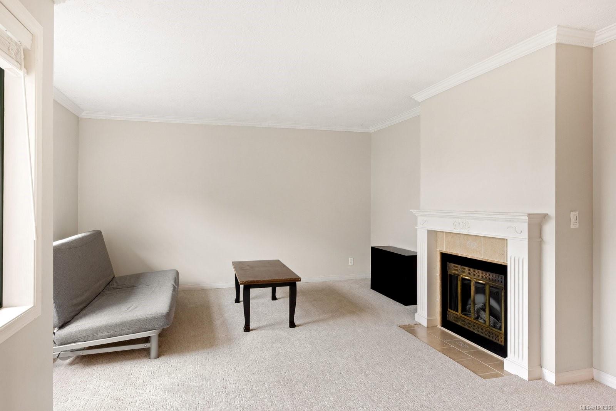
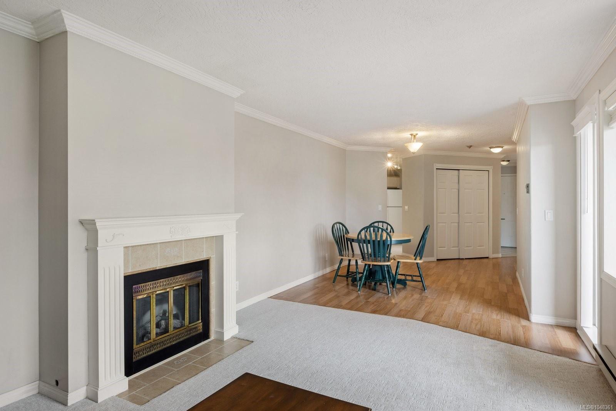
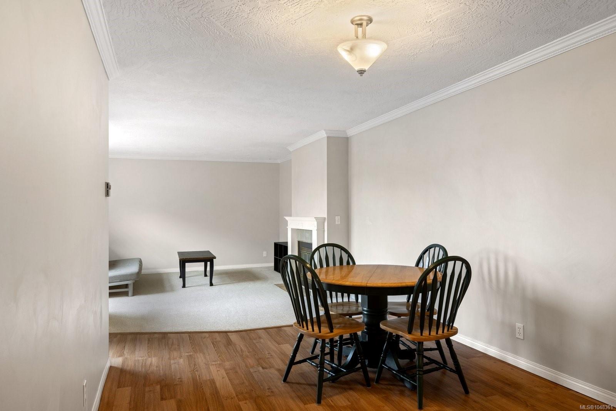
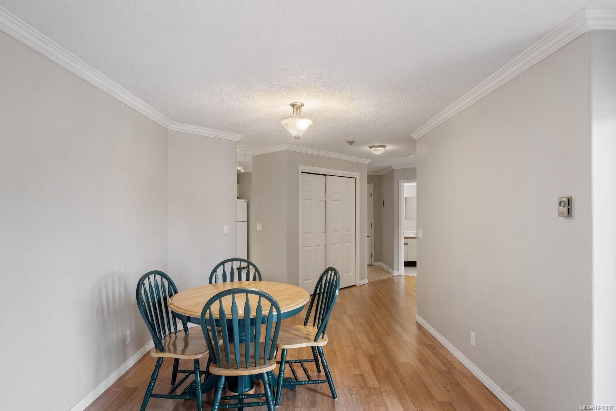
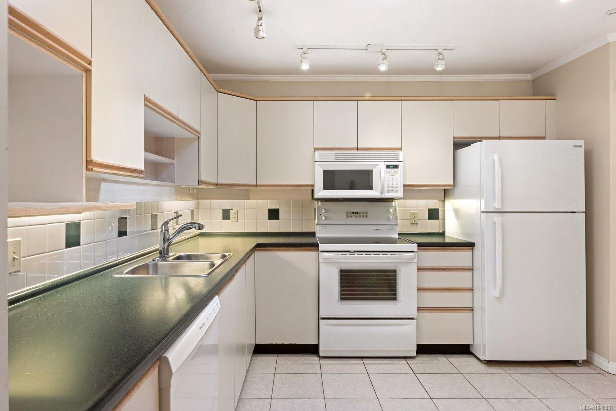
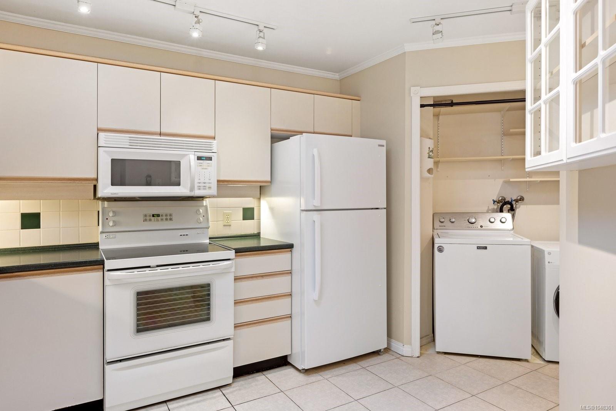
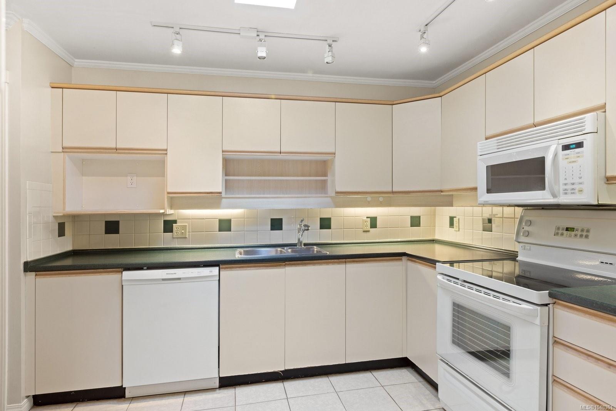
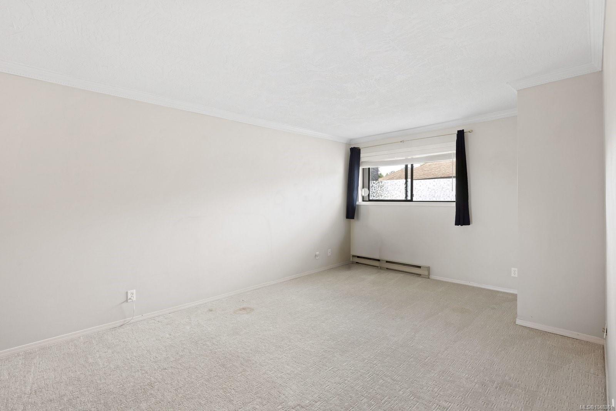
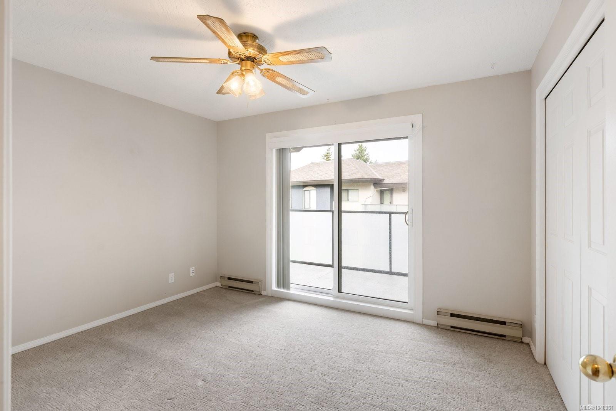
Enjoy the peace & privacy of this inviting top floor home on the quiet side of the building, with a sunny southwest exposure and a lovely outlook over the beautifully landscaped courtyard gardens. The spacious & functional floor plan features a cozy electric fireplace, crown moulding, 2 skylights & access to the oversized balcony from both the living/dining area as well as the second bedroom. The kitchen offers plenty of cupboard space along with a handy pantry, while generous closets throughout & a private storage locker provide excellent storage. The complex is home to a well run strata with gated covered parking, bike storage, a workshop, meeting room & guest parking. Rentals are allowed & cats are welcome. Just a short walk to UVIC, Camosun College, theatres, restaurants, banks, shopping & transit, this is a convenient location with a quieter feel. A bright and comfortable home with a spacious balcony and convenient setting make this a wonderful opportunity to get into the market.

2
beds

2
baths

1,215 Sq.Ft. LIVING AREA

1,431 Sq.Ft. lot

Ryan Cochrane

Ryan Cochrane

Features & Amenities

Interior

  • total bedrooms2
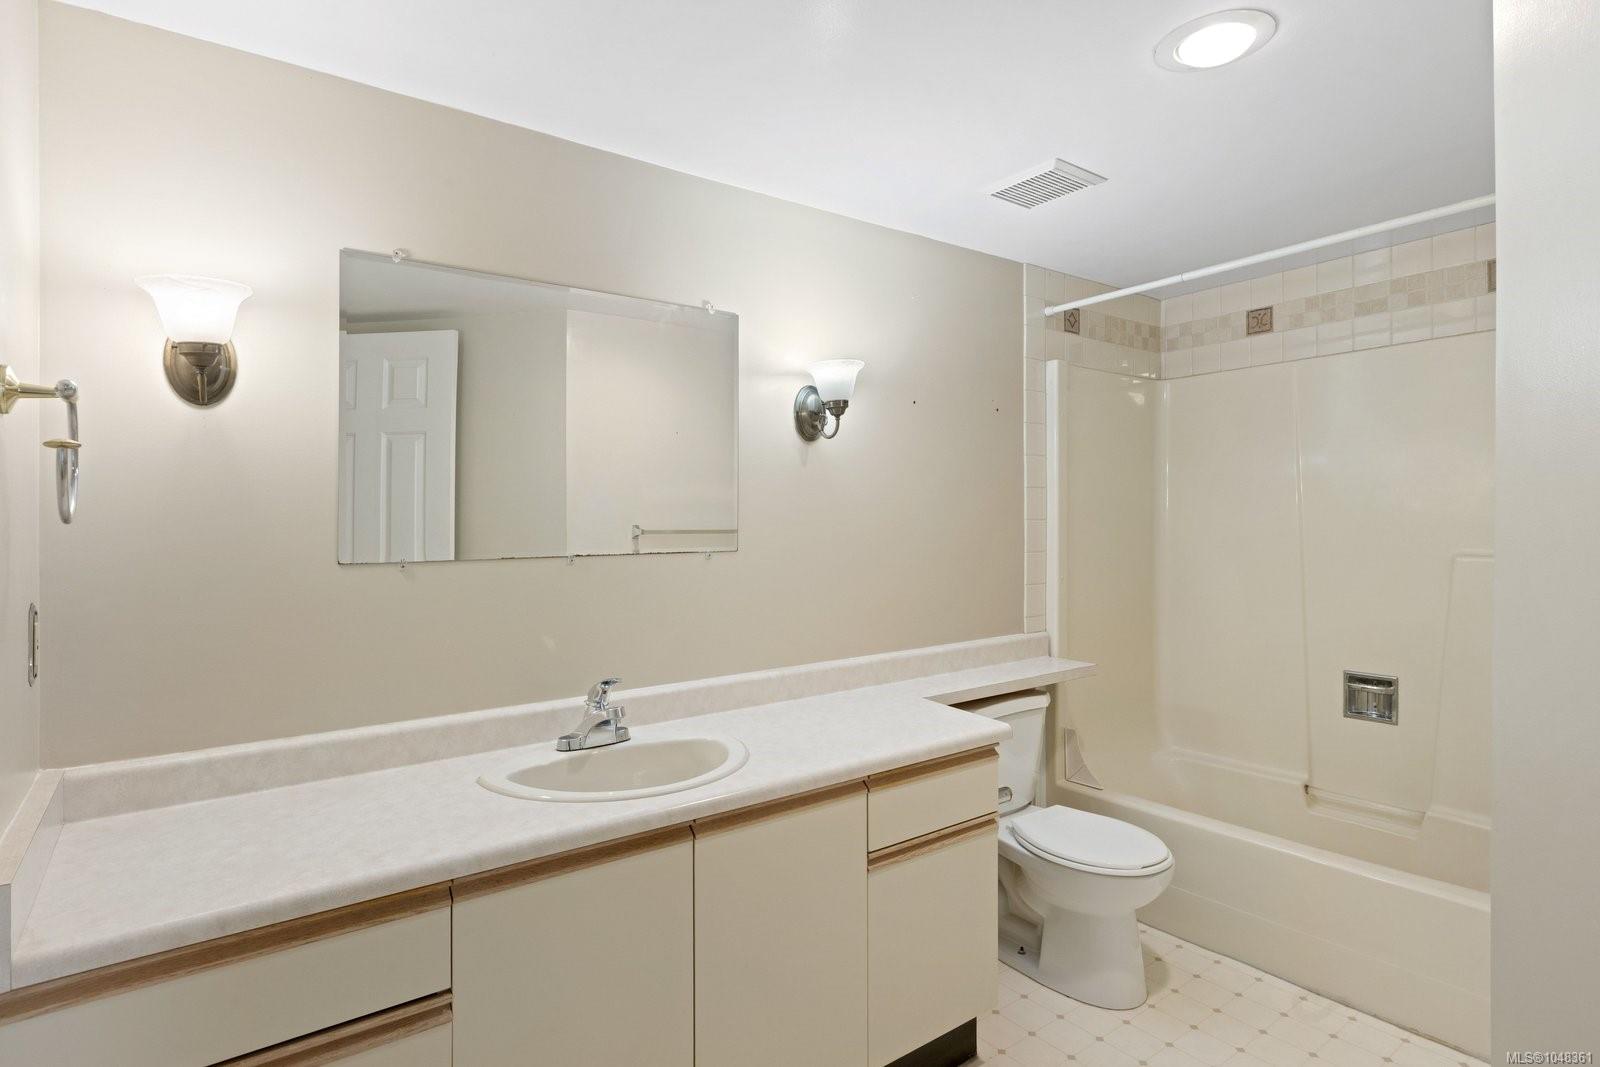
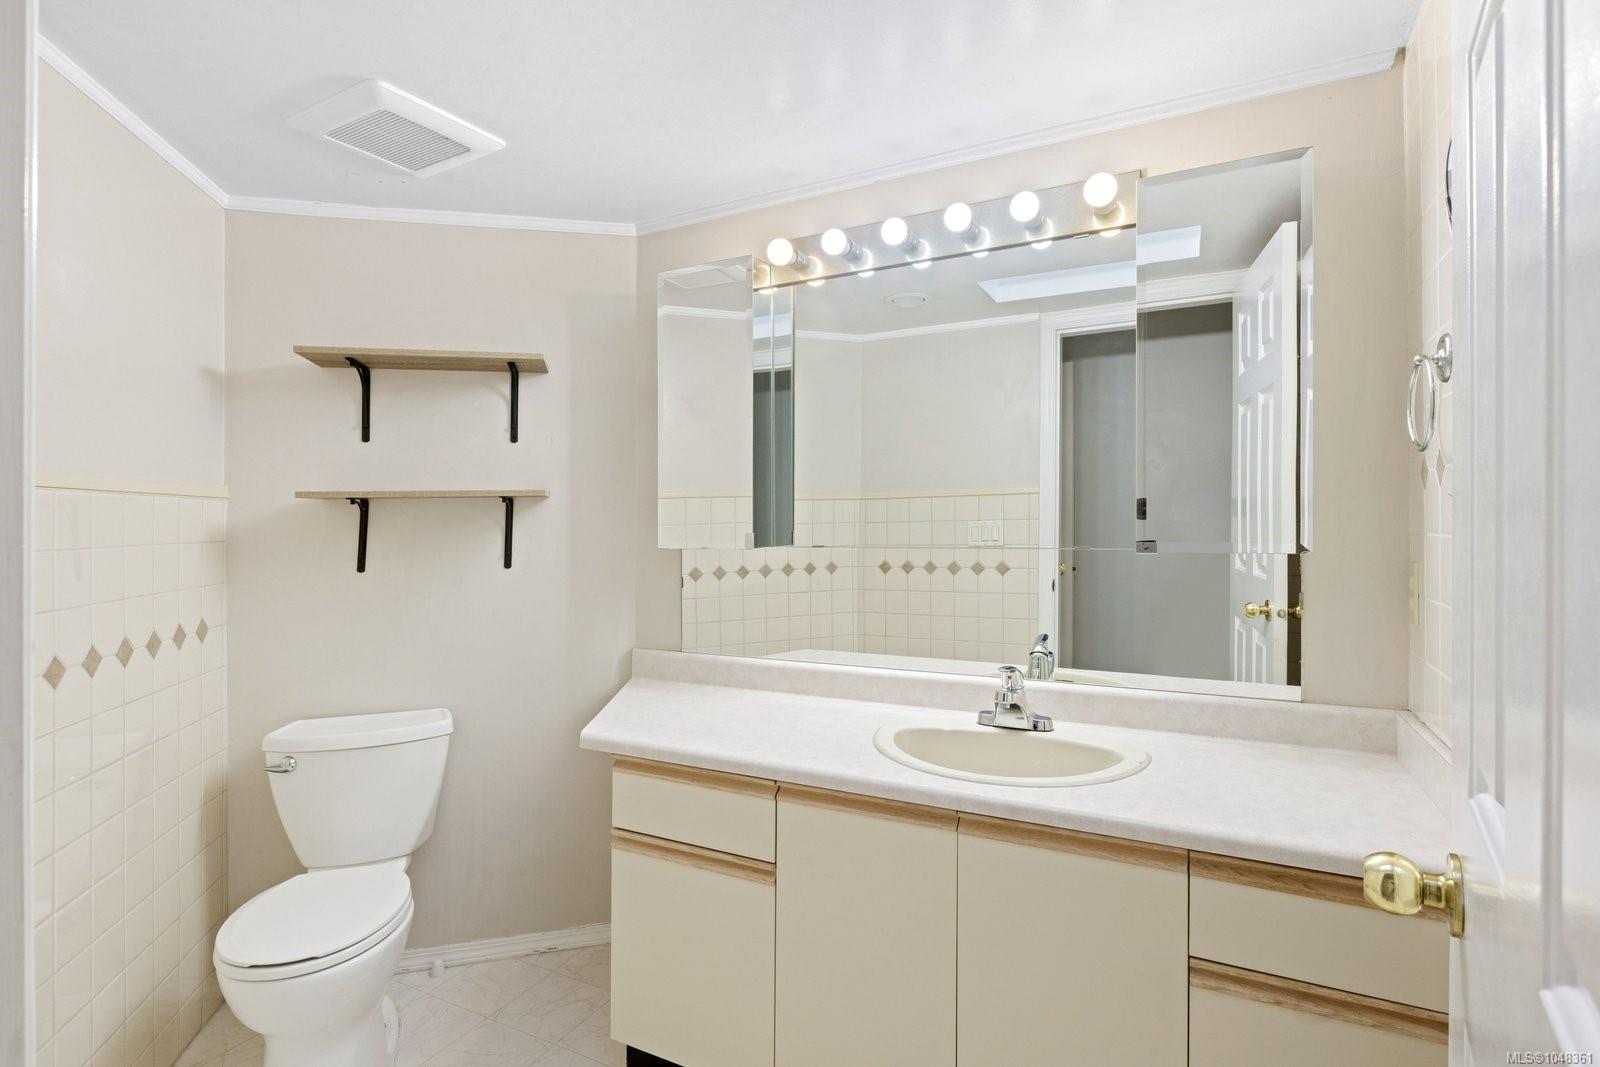
  • Total bathrooms2
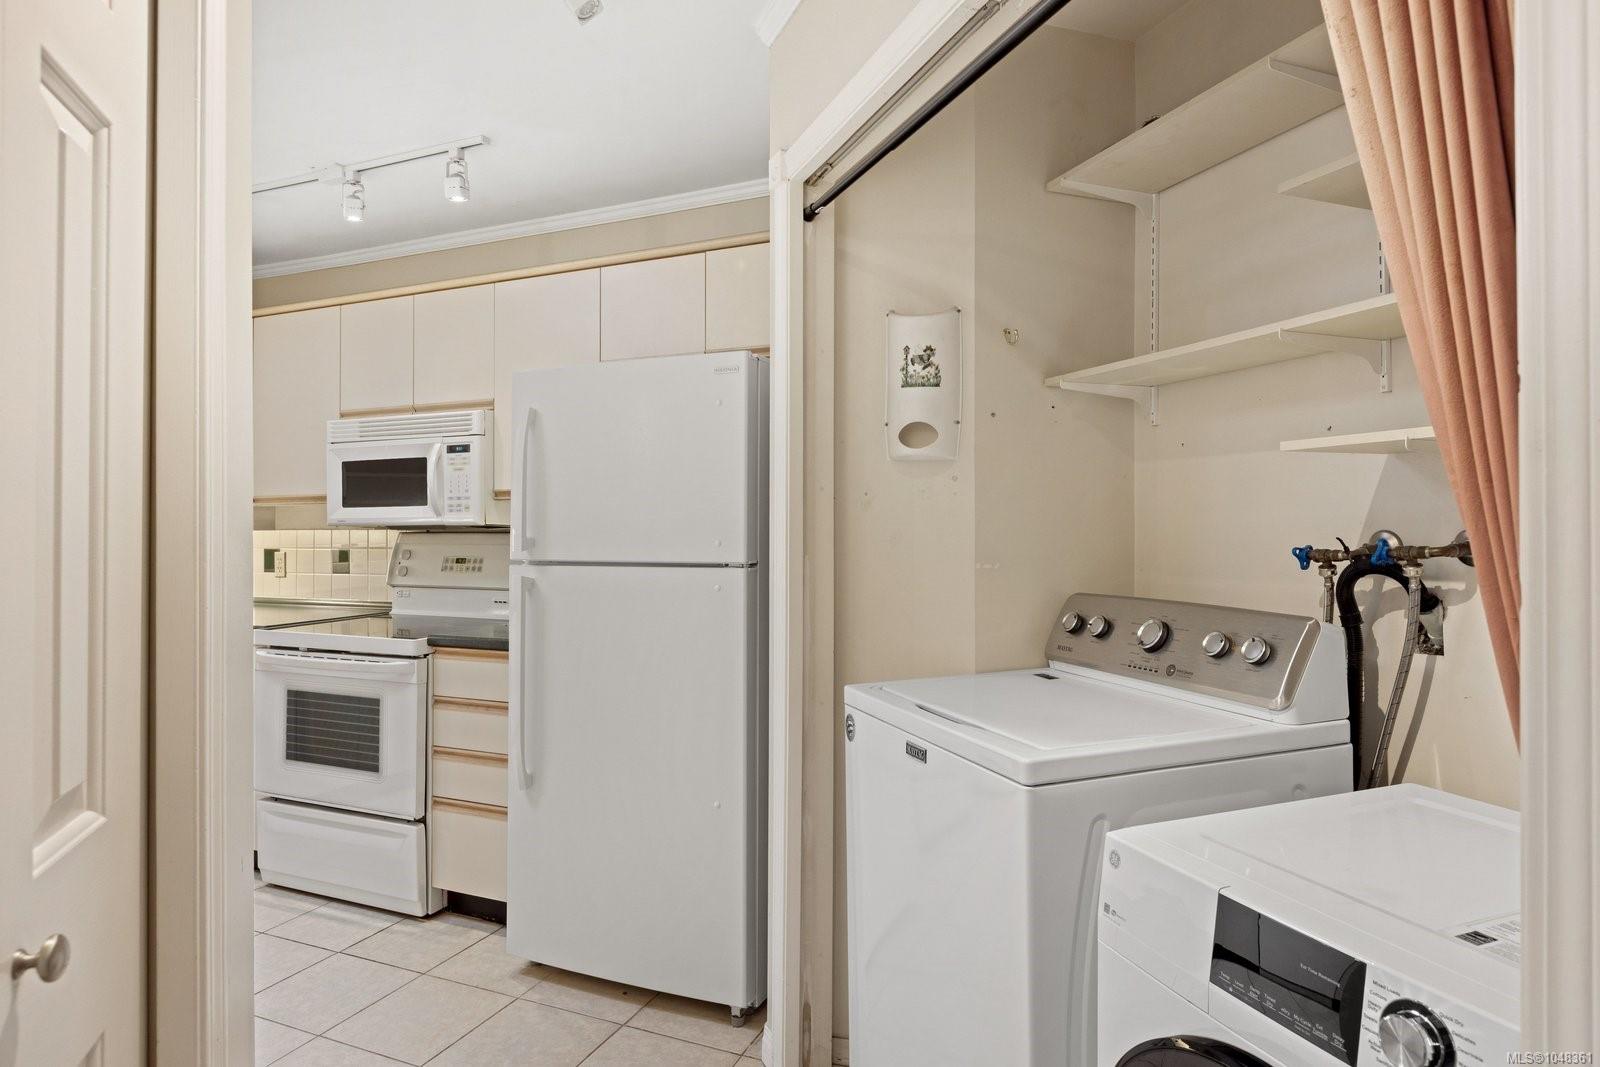
  • Laundry room In Unit
  • Flooring Carpet, Laminate, Tile
  • Fireplace Electric, Living Room
  • APPLIANCES Dishwasher, Dryer, Oven/Range Electric, Range Hood, Refrigerator, Washer
  • other interior Features Ceiling Fan(s), Dining/Living Combo, Eating Area, Elevator, Storage

Area & Lot

  • Status For Sale
  • Living Area1,215 Sq.Ft.
  • Total Area1,215 Sq.Ft.
  • Lot Area1,431 Sq.Ft.
  • MLS® ID1048361
  • TypeCondo
  • YEAR BUILT1989
  • Architecture StylesCalifornia

Exterior

  • STORIES3
  • water SourceMunicipal
  • roofAsphalt Torch On, Other
  • lot featuresCorner Lot, Near Golf Course, Serviced, Shopping Nearby
  • parkingAttached, Carport Quad, Guest
  • HEAT TYPEBaseboard, Electric
  • AIR CONDITIONINGOther
  • sewerSewer To Lot
  • SubstructureConcrete Perimeter
  • Disability FeaturesWheelchair Friendly
  • HOA AmenitiesBike Storage, Elevator(s), Meeting Room, Recreation Facilities, Secured Entry, Workshop Area
  • other exterior FeaturesBalcony/Patio, Water Feature

Financial

  • Sales Price$599,000 CAD
  • Real Estate Tax $3,120 CAD/yr
  • HOA $534 CAD/mo

Work With Ryan

While balancing his athletic and academic endeavors, Ryan’s achievements were a result of his dedication and perseverance. This level of commitment is something he brings to each one of his clients, and it is the foundation of how he runs his business. Ryan’s passion is to help his clients feel confident, informed, and relaxed throughout the entire buying or selling process.
Follow Ryan